




$445,000
$449,500
1.0%For more information regarding the value of a property, please contact us for a free consultation.
7023 Ladys Secret DR Indian Trail, NC 28079
3 Beds
2 Baths
2,104 SqFt
Key Details
Sold Price $445,000
Property Type Single Family Home
Sub Type Single Family Residence
Listing Status Sold
Purchase Type For Sale
Square Footage 2,104 sqft
Price per Sqft $211
Subdivision Bonterra
MLS Listing ID 4400825
Sold Date 08/31/26
Bedrooms 3
Full Baths 2
HOA Fees $160/mo
HOA Y/N 1
Abv Grd Liv Area 2,104
Year Built 2006
Lot Size 6,969 Sqft
Acres 0.16
Property Sub-Type Single Family Residence
Property Description
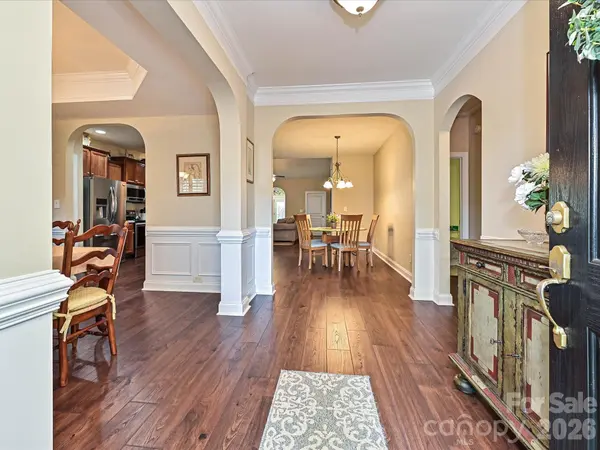
Discover easy living in the highly desirable Bonterra community! This beautifully maintained home welcomes you with a charming covered front porch and features vaulted ceilings in the spacious living room, creating a bright and airy feel. The large kitchen offers abundant cabinetry, generous counter space, and plenty of room for cooking, entertaining, and gathering with family and friends. Step outside to the private back patio—perfect for relaxing or enjoying your morning coffee. Lawn care and irrigation are included, making homeownership truly low maintenance. Located in Bonterra, one of the Charlotte area's premier equestrian communities, residents enjoy miles of scenic trails, equestrian facilities, a resort-style pool, clubhouse, fitness center, tennis and pickleball courts, playgrounds, walking trails, and a vibrant community atmosphere.
Location
State NC
County Union
Zoning AP6
Rooms
Primary Bedroom Level Main
Main Level Bedrooms 3
Interior
Heating Forced Air, Natural Gas
Cooling Central Air
Flooring Carpet, Tile, Wood
Fireplaces Type Family Room
Fireplace true
Appliance Dishwasher, Disposal, Gas Water Heater
Laundry Laundry Room, Main Level
Exterior
Garage Spaces 2.0
Community Features Clubhouse, Fitness Center, Game Court, Outdoor Pool, Playground, Sport Court, Stable(s), Street Lights, Tennis Court(s)
Roof Type Architectural Shingle
Street Surface Concrete,Paved
Garage true
Building
Foundation Slab
Sewer Public Sewer
Water City
Level or Stories One
Structure Type Fiber Cement
New Construction false
Schools
Elementary Schools Poplin
Middle Schools Porter Ridge
High Schools Porter Ridge
Others
HOA Name CAMS
Senior Community false
Acceptable Financing Cash, Conventional, FHA, VA Loan
Listing Terms Cash, Conventional, FHA, VA Loan
Special Listing Condition None
Read Less
Want to know what your home might be worth? Contact us for a FREE valuation!

Our team is ready to help you sell your home for the highest possible price ASAP
© 2026 Listings courtesy of Canopy MLS as distributed by MLS GRID. All Rights Reserved.
Bought with Whitney Gibson • RE/MAX Executive
